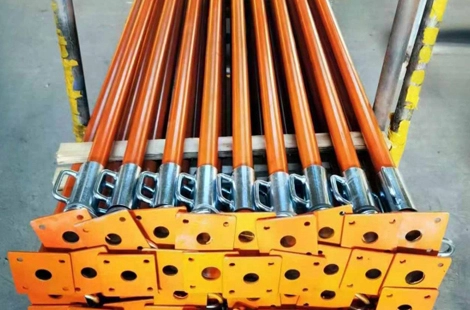
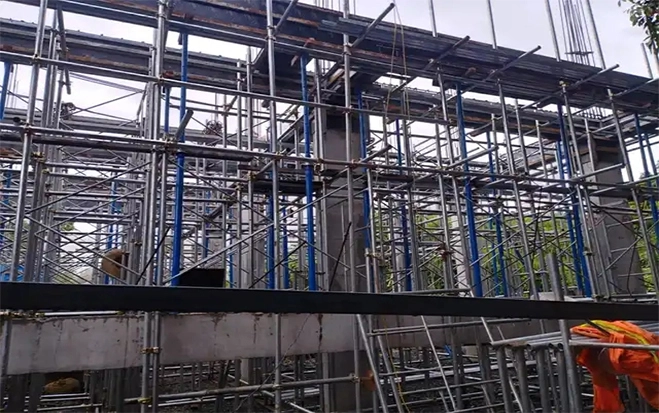
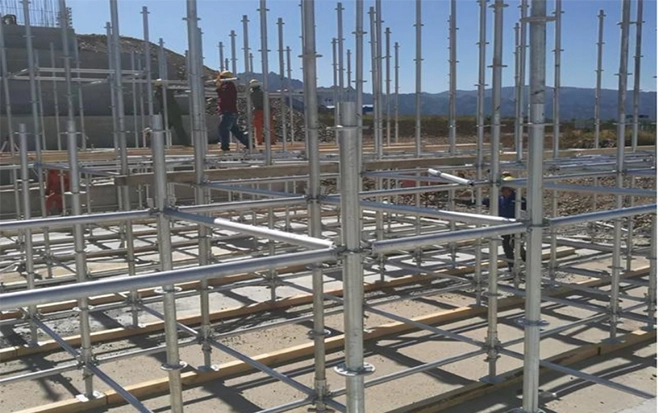
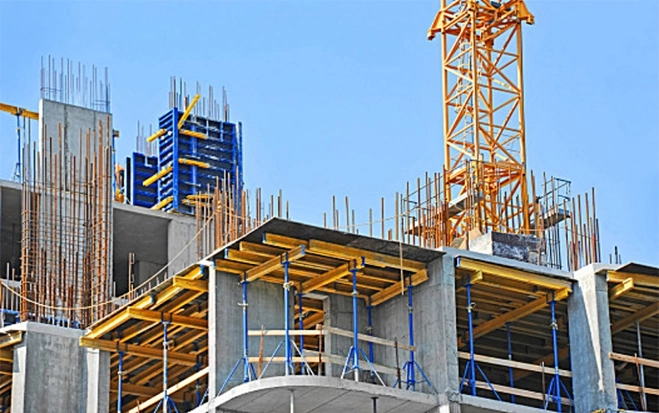
There is no single spacing that works for every adjustable shoring post layout. In concrete slab formwork, the correct distance between posts depends on how much load the formwork must carry, how that load is transferred through the joists and bearers, the height of the support system, and the capacity of each post at its actual working extension.
This means that shoring spacing should be treated as part of the formwork design rather than as a fixed site rule. A spacing arrangement that works for a relatively thin slab may no longer be suitable when the slab becomes thicker, when beams are introduced, or when construction loads are concentrated in certain areas.
For contractors comparing adjustable shoring posts for sale, this distinction matters. Choosing a post with adequate capacity is important, but the post itself is only one part of the support system. The formwork panels, secondary members, primary bearers, vertical supports, and the structure beneath them all need to transfer the concrete load safely from top to bottom.
Key Factors That Determine Adjustable Shoring Post Spacing
The basic principle behind shoring post spacing is load distribution. Each post supports a portion of the slab formwork above it. If the distance between posts becomes greater, the area of formwork associated with each support generally increases as well. That increases the load passing through each post and also increases the span that the horizontal formwork members must bridge.
This is why post capacity cannot be considered in isolation. Even when an adjustable steel prop is capable of carrying the calculated vertical load, the joists or bearers above it may reach their allowable span before the post itself reaches its load limit. In other cases, the formwork members may be adequate while the post capacity becomes the controlling factor.
The final spacing therefore reflects the weakest or most restrictive part of the complete system. Slab weight, temporary construction loads, post extension, beam arrangement, formwork material, and the strength of the supporting floor all influence the result.
The same logic applies when heavy duty adjustable shoring posts are used. Greater post capacity can provide more flexibility for demanding concrete work, but it does not automatically mean that the grid can be opened up. The formwork above the posts must still be able to span the proposed distance without excessive bending or deflection.
| Formwork Condition | Effect on the Support System | Likely Influence on Post Layout |
|---|
| Thicker slab | More fresh concrete is carried over the same floor area | Closer spacing or greater support capacity may be required |
| Beam or thickened zone | Load becomes concentrated along a smaller area | Additional supports are commonly needed locally |
| Greater support height | Post stability and effective capacity become more critical | Extension, bracing, and layout require closer review |
| Wider bearer or joist span | Horizontal members experience greater bending demand | Post spacing may need to be reduced |
| Irregular slab geometry | Loads do not transfer uniformly through the formwork | Spacing may vary across different parts of the slab |
How Slab Thickness and Construction Loads Influence Post Spacing
Slab thickness is one of the most direct influences on shoring demand because a thicker slab contains more fresh concrete per unit of floor area. As the concrete volume increases, the support system must carry a greater dead load during placement and before the concrete develops sufficient strength.
However, the concrete itself is only part of the temporary load acting on the formwork. Reinforcement, formwork materials, workers, equipment, and the concrete placement process also contribute to the load that reaches the shoring system. These effects are not always distributed evenly across the slab.
During a pour, one part of the formwork may temporarily experience heavier loading than another. Concrete may be concentrated in a local area before it is spread, while workers and placing equipment may also increase the demand on that section of the deck. A layout based only on the finished slab thickness would therefore overlook an important part of the construction condition.
This becomes especially relevant in heavier slab work. Heavy duty adjustable shoring posts may be selected where the required support capacity is higher, but their actual performance still depends on working height. An adjustable post should be evaluated at the extension at which it will be used, rather than relying only on a general or maximum capacity value.
In practice, good spacing decisions come from matching the load calculation with the actual formwork arrangement. If either the vertical post or the horizontal support member would be overstressed, the layout needs to change.
How Floor Height and Formwork Design Affect Shoring Layout
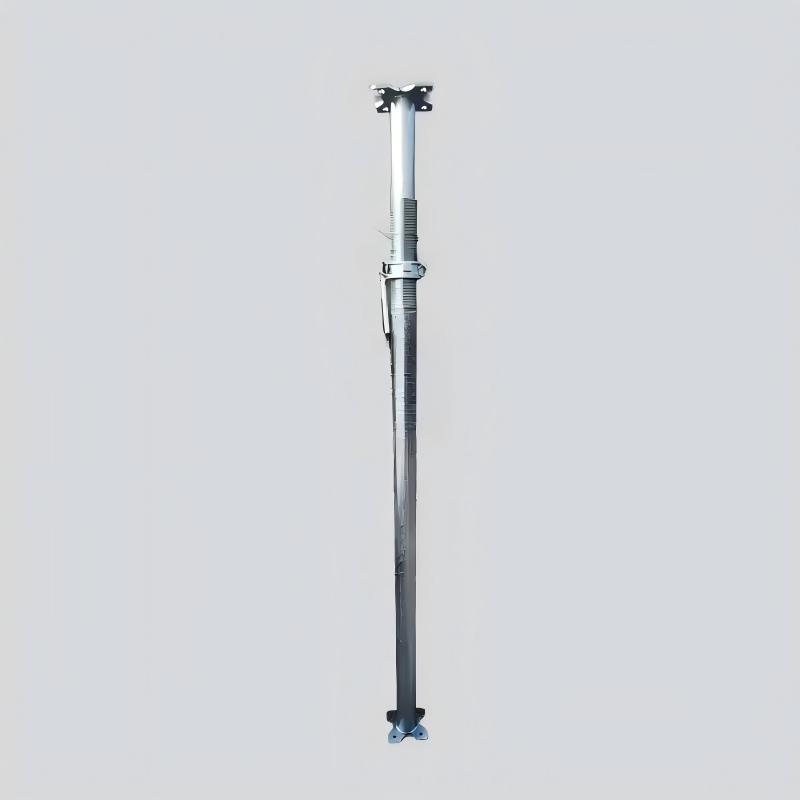
Floor height changes the behavior of an adjustable shoring post. As a prop is extended further, its effective unsupported length increases, making alignment and stability more important. A support configuration used successfully at one floor height should therefore not be copied automatically to a taller level without checking the post capacity at the new extension.
The way the formwork is framed above the posts is equally important. The fresh concrete load first acts on the sheathing, then passes through the secondary and primary support members before reaching the vertical posts. The spacing of each layer affects the layer below it.
For example, a formwork system using closely spaced joists may control panel deflection well, but that does not necessarily reduce the load reaching each shoring post. Similarly, increasing the number of posts may improve vertical load distribution while doing little to correct an unsuitable bearer arrangement. The system works properly only when the spacing of each component is coordinated.
This is also why contractors should look at shoring equipment as a system rather than buying individual components independently. TSL Scaffolding offers a broader range of adjustable steel props and scaffolding support products that can be matched to different concrete formwork layouts, working heights, and project conditions.
Why Adjustable Shoring Posts May Require Different Spacing Across a Slab
A uniform post grid is convenient during installation, but a concrete slab does not always produce a uniform load. Beams, drop panels, openings, slab edges, and changes in concrete thickness can all alter the way load moves through the formwork.
The area below a beam is a simple example. Because the concrete section is deeper than the surrounding slab, the formwork below the beam carries more weight over a relatively narrow strip. If the same post spacing used in the general slab area is continued directly beneath that beam, each support may be subjected to a much higher load.
Openings create a different challenge. There may be no concrete directly above the opening itself, but the joists and bearers around the edge still need proper support. The shoring layout may have to shift so that these members remain stable and do not terminate in unsupported positions.
Slab edges can also behave differently from central areas because the framing and restraint conditions change near the perimeter. For this reason, an engineered shoring plan often contains local variations even when the majority of the floor follows a regular grid.
The adjustability of steel props is useful in these situations because posts can accommodate changing floor levels and localized support requirements. When contractors source adjustable shoring posts for sale, flexibility in working height can be just as important as nominal load capacity, especially on projects with irregular slab geometry.
When Closer Shoring Post Spacing Is Necessary
Closer spacing is usually required when the proposed layout would place too much load on an individual support or cause the horizontal formwork members to span farther than their allowable limits. Thick slabs and beams are common examples, but they are not the only situations that can lead to a tighter grid.
A heavily loaded placement area may need more support than the rest of the slab even when the structural thickness remains unchanged. Greater floor height can also influence the design because the post capacity at a longer extension may be lower than at a shorter one.
Support conditions below the posts must also be considered. A high-capacity prop cannot compensate for a weak or unstable bearing surface. If the load is transferred onto a floor that cannot safely receive it, increasing the strength of the post does not solve the underlying problem.
For the same reason, heavy duty adjustable shoring posts should not be viewed as a shortcut that allows the rest of the shoring design to be simplified. Their higher capacity can be valuable in demanding applications, but safe performance still depends on correct positioning, suitable extension, proper bearing, and an appropriate formwork layout above them.
Closer spacing is therefore not simply a sign that a project is using “more support.” It is usually a response to a specific structural or construction condition that changes how the temporary load is distributed.
How to Check Shoring Post Spacing Before Concrete Placement
Before concrete placement begins, the installed shoring should be compared with the approved formwork layout. This is more important than checking whether the posts simply appear evenly spaced. A post that has been moved to create access or avoid an obstruction may change the load carried by the surrounding supports, even if the overall grid still looks regular.
The working extension of each post should also match the intended configuration. Posts need to remain properly aligned, with stable contact at both the head and base. Visible deformation, damaged adjustment components, or poor seating can reduce the reliability of the support even when the spacing itself is correct.
The inspection should also follow the load path through the full formwork system. Bearers need continuous support, joists should sit correctly on their supporting members, and local conditions around beams, slab edges, and openings should match the intended design. The supporting surface below the posts must be capable of receiving the load transferred into it.
These checks are particularly important because spacing errors are not always obvious from a visual inspection of individual posts. A support may appear correctly installed while the surrounding formwork layout transfers more load to it than expected.
When choosing adjustable shoring posts for sale for a new project, it is therefore helpful to discuss more than the post length and quantity. Working height, formwork configuration, slab conditions, and expected loading give the supplier a clearer basis for recommending an appropriate prop. Contractors who need help matching TSL equipment to a specific support requirement can contact TSL Scaffolding with their project details before finalizing the shoring arrangement.
Conclusion
The proper spacing for adjustable shoring posts is determined by how the complete formwork system carries the temporary load during construction. There is no universal distance that can be applied safely to every slab.
As slab thickness increases, loads become concentrated, support height changes, or formwork spans become longer, the required spacing may also change. This is why one project can use a relatively regular post grid in the general slab area while requiring additional supports beneath beams, around openings, or in other heavily loaded zones.
The capacity of the post remains important, but it should always be considered together with the members above it and the supporting structure below. Heavy duty adjustable shoring posts can provide additional capacity where required, yet they do not remove the need to verify working extension, bearer spans, alignment, bearing conditions, and overall formwork stability.
For TSL Scaffolding, the practical starting point is not to ask how far apart adjustable props can be placed, but to understand what each part of the support system is being asked to carry. Once those loads and site conditions are clear, a more reliable shoring layout can be developed for the actual slab rather than copied from a previous project.
Frequently Asked Questions
1. Is there a standard spacing for adjustable shoring posts?
No. Adjustable shoring post spacing should be based on the slab load, formwork design, post capacity at the required extension, and the span of the supporting members above the posts.
2. Does a thicker slab normally require closer shoring posts?
Often, yes. A thicker slab increases the amount of fresh concrete carried over the same floor area, which can increase the load on each support and lead to a closer shoring layout.
3. Can heavy duty adjustable shoring posts be placed farther apart?
Not necessarily. Heavy duty adjustable shoring posts may carry greater vertical loads, but the spacing can still be limited by joist spans, bearer capacity, formwork deflection, and overall system stability.
4. Does the extension height of a shoring post matter?
Yes. The capacity and stability of an adjustable post can change as its extension increases. The design should use the capacity that applies at the actual working height.
5. Why is shoring spacing often closer below concrete beams?
Beams contain more concrete than the surrounding slab and therefore create a heavier local load. Additional posts or reduced spacing may be needed to carry this load safely through the formwork.
6. What project information is useful when selecting adjustable shoring posts?
Working height, slab and beam conditions, formwork arrangement, and expected support loads are usually more useful than simply providing a required post length. They help determine whether a standard or heavier-duty prop configuration is appropriate.
 English
 Español
 português
 العربية