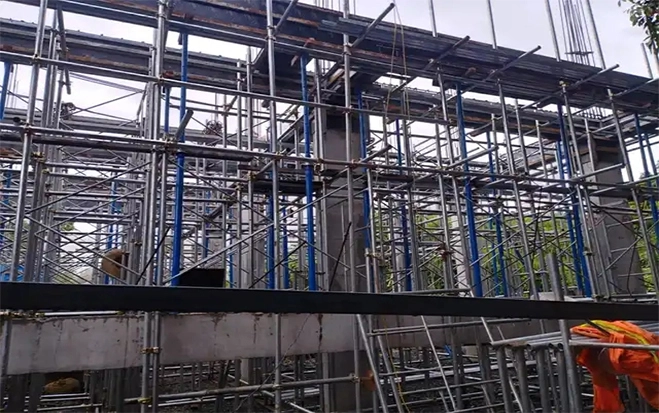
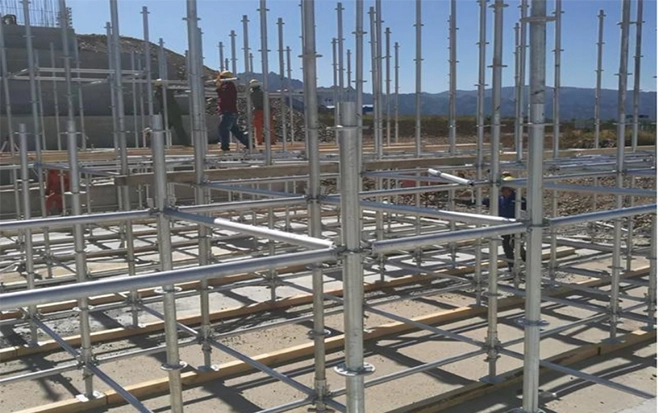
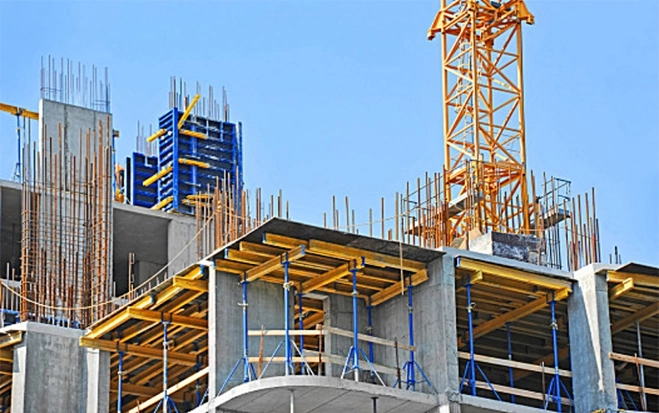
Exterior construction, building maintenance, and renovation projects require temporary access structures that can be assembled quickly along a building facade, provide level working platforms at multiple heights, and be dismantled and relocated as work progresses. For these applications — plastering, painting, bricklaying, insulation installation, curtain wall replacement, and facade cleaning — frame scaffolding has remained a practical choice due to its straightforward assembly, structural stability, and cost efficiency.
Unlike modular systems designed primarily for heavy-load shoring or complex structural geometries, frame scaffolding excels in linear facade applications where the building face is relatively regular and the working height is moderate. The system's standardized components — main frames, cross braces, steel planks, and base jacks — connect without specialized tools, supporting fast erection and dismantling.
TSL Scaffolding, a scaffolding manufacturer with over 15 years of industry experience, produces frame scaffolding in multiple frame types (H-frame, A-frame, X-frame, E-frame) with galvanized or powder-coated surface finishes. This article examines frame scaffolding system components, application scenarios, project planning factors, and what buyers should evaluate when selecting a frame scaffolding supplier.
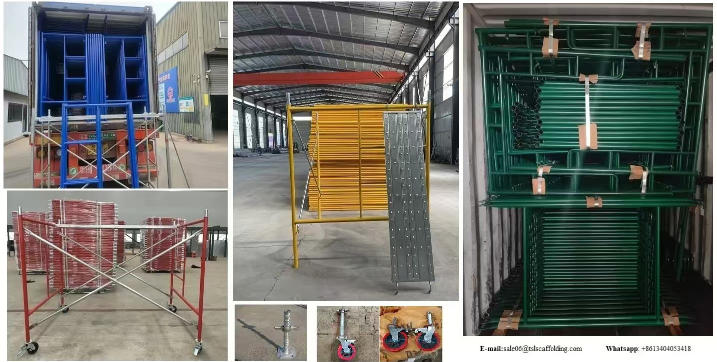
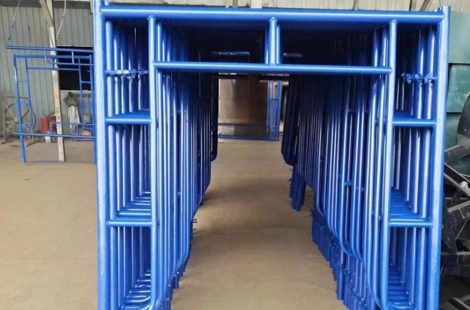
Frame scaffolding is a modular temporary support system built from standardized steel frames connected by cross braces, topped with steel planks to create working platforms, and supported by adjustable base jacks at ground level. The system is also known as H-frame scaffolding because the most common frame type resembles the letter H when erected.
The primary components of a frame scaffolding system are:
· Main Frames: Vertical steel structures that form the load-bearing uprights. Frame types include H-frames (walk-through design allowing worker passage), A-frames, X-frames, and E-frames — each suited to different load conditions and access requirements.
· Cross Braces: Diagonal tubes that connect adjacent frames, providing lateral stability and maintaining frame spacing. Cross braces are attached using locking pins — no tools required.
· Steel Planks: Platform surfaces that span between frames, providing the working deck for workers, tools, and materials. Planks are designed with anti-slip surfaces and lock into the frame structure.
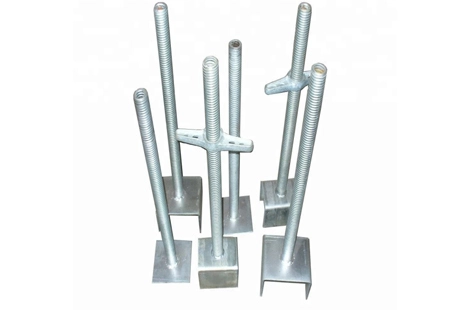
· Base Jacks: Adjustable screw jacks placed under the frame legs to level the scaffold on uneven ground and distribute load to the supporting surface.
· Access Components: Ladders or stair units that provide vertical access between scaffold levels, integrated within or attached to the frame structure.
· Safety Accessories: Guardrails, toe boards, and debris nets that protect workers from falls and prevent materials from falling off the working platform.
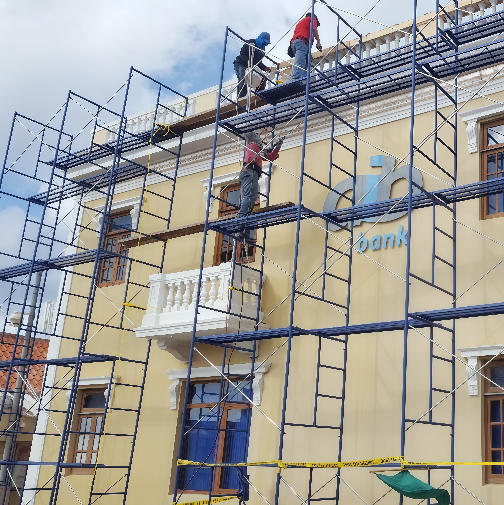
Frame scaffolding components connect using simple locking pins — no nuts, bolts, or specialized tools. A two-person crew can typically erect a standard frame scaffold bay in minutes, significantly reducing labor time compared to tube-and-coupler scaffolding that requires individual clamp tightening at each joint.
The rigid frame geometry — with fixed-height uprights and welded joints — provides inherent structural stability. When combined with cross braces and properly adjusted base jacks, the system remains level and secure even on uneven ground. The walk-through design of H-frames allows workers to move freely within the structure without obstruction.
H-frame scaffolding provides clear internal access between frame levels, allowing workers to transport materials efficiently and position themselves close to the work surface. This is particularly valuable for facade work where continuous access along the building face is needed.
For projects involving regular building facades — where the scaffold runs in straight sections along the wall — frame scaffolding requires fewer components and less assembly time per square meter than modular systems with multi-directional connection nodes. This makes frame scaffolding a cost-effective choice for painting, plastering, and maintenance projects.
TSL Scaffolding offers frame scaffolding in hot-dip galvanized and powder-coated finishes. Galvanized treatment provides corrosion protection for outdoor, coastal, or high-humidity environments, extending component service life. Powder coating offers a cleaner appearance for indoor or short-term applications.
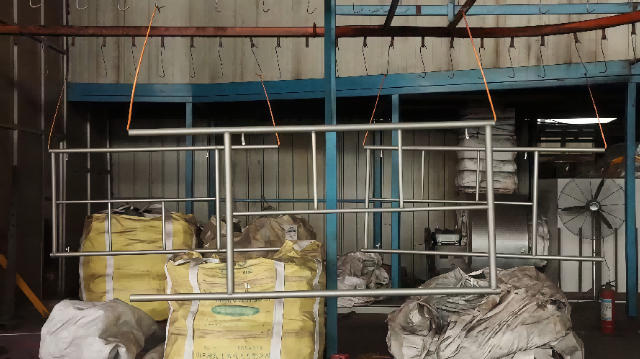
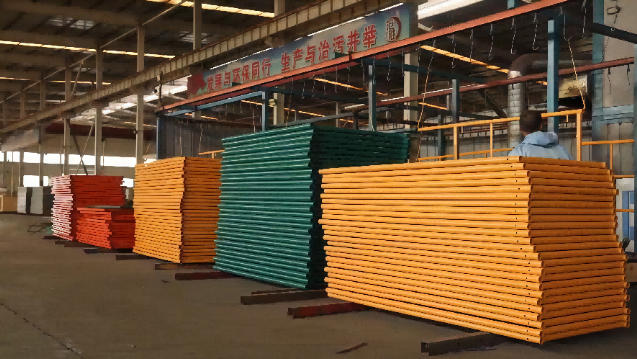
Steel frame scaffolding components are designed for repeated assembly, disassembly, and transport. Durable steel construction with protective surface treatment allows components to be reused across multiple projects, providing long-term value for scaffolding rental companies and construction firms.
Frame scaffolding provides working platforms for bricklaying, plastering, painting, and exterior insulation installation. The system's rapid assembly supports construction schedules where scaffold must be erected, moved, and dismantled as work progresses along the building facade.
Curtain wall replacement, facade cleaning, window installation, and structural repair work require temporary access at height. Frame scaffolding's multi-level design allows multiple teams to work simultaneously at different heights along the building face.
In large interior spaces — warehouses, factory floors, auditoriums — frame scaffolding provides access for ceiling work, duct installation, lighting maintenance, and painting where other access equipment cannot reach.
Frame scaffolding can be configured as stair towers to provide safe vertical access for workers and materials on construction sites, particularly where permanent stairways are not yet installed.
Frame scaffolding is sometimes used to construct temporary viewing platforms, stage structures, and event access routes where modular assembly and disassembly is required within tight timeframes.
Choose the frame type based on your access and load requirements. H-frames (walk-through) provide clear passage through the scaffold and are the standard choice for facade work. A-frames, X-frames, and E-frames may be selected for specific load conditions or space constraints. Confirm the supplier offers the frame type your project requires.
Determine the required load capacity — light-duty (maintenance, painting), medium-duty (masonry, plastering), or heavy-duty (material storage on platform) — and the maximum working height. Frame scaffolding is typically used for low to moderate heights; for very tall structures, confirm the system's height capacity and bracing requirements. Verify that the scaffold's load ratings meet or exceed project requirements.
Cross braces determine the spacing between frames (bay width) and affect lateral stability. Standard bay widths accommodate typical steel plank lengths. For non-standard building features — corners, projections, setbacks — confirm that the system can be adapted with adjustable brace configurations or supplementary components.
For outdoor projects in coastal, tropical, or high-humidity environments, specify hot-dip galvanized components for corrosion protection. For indoor or short-term projects, powder-coated or painted finishes may be adequate and more economical. Match the surface treatment to the expected exposure duration and environmental conditions.
Plan how workers will move vertically between scaffold levels. The system should accommodate ladders, stair units, or integrated access frames that comply with site safety regulations. Stair towers may be required for high-traffic projects where ladder access is insufficient.
Evaluate the ground where the scaffold will be erected — concrete, soil, asphalt, or sloped surfaces. Base jacks provide leveling adjustment, but soft ground may require base plates or mud sills to distribute load. Confirm that the scaffold system includes appropriate base components for your site conditions.
For projects requiring frequent scaffold relocation, evaluate the weight and stackability of components for transport. Frame scaffolding's standardized components simplify inventory management — confirm that the supplier provides compatible replacement parts and that components from different production batches are interchangeable.
TSL Scaffolding brings the following capabilities to frame scaffolding manufacturing:
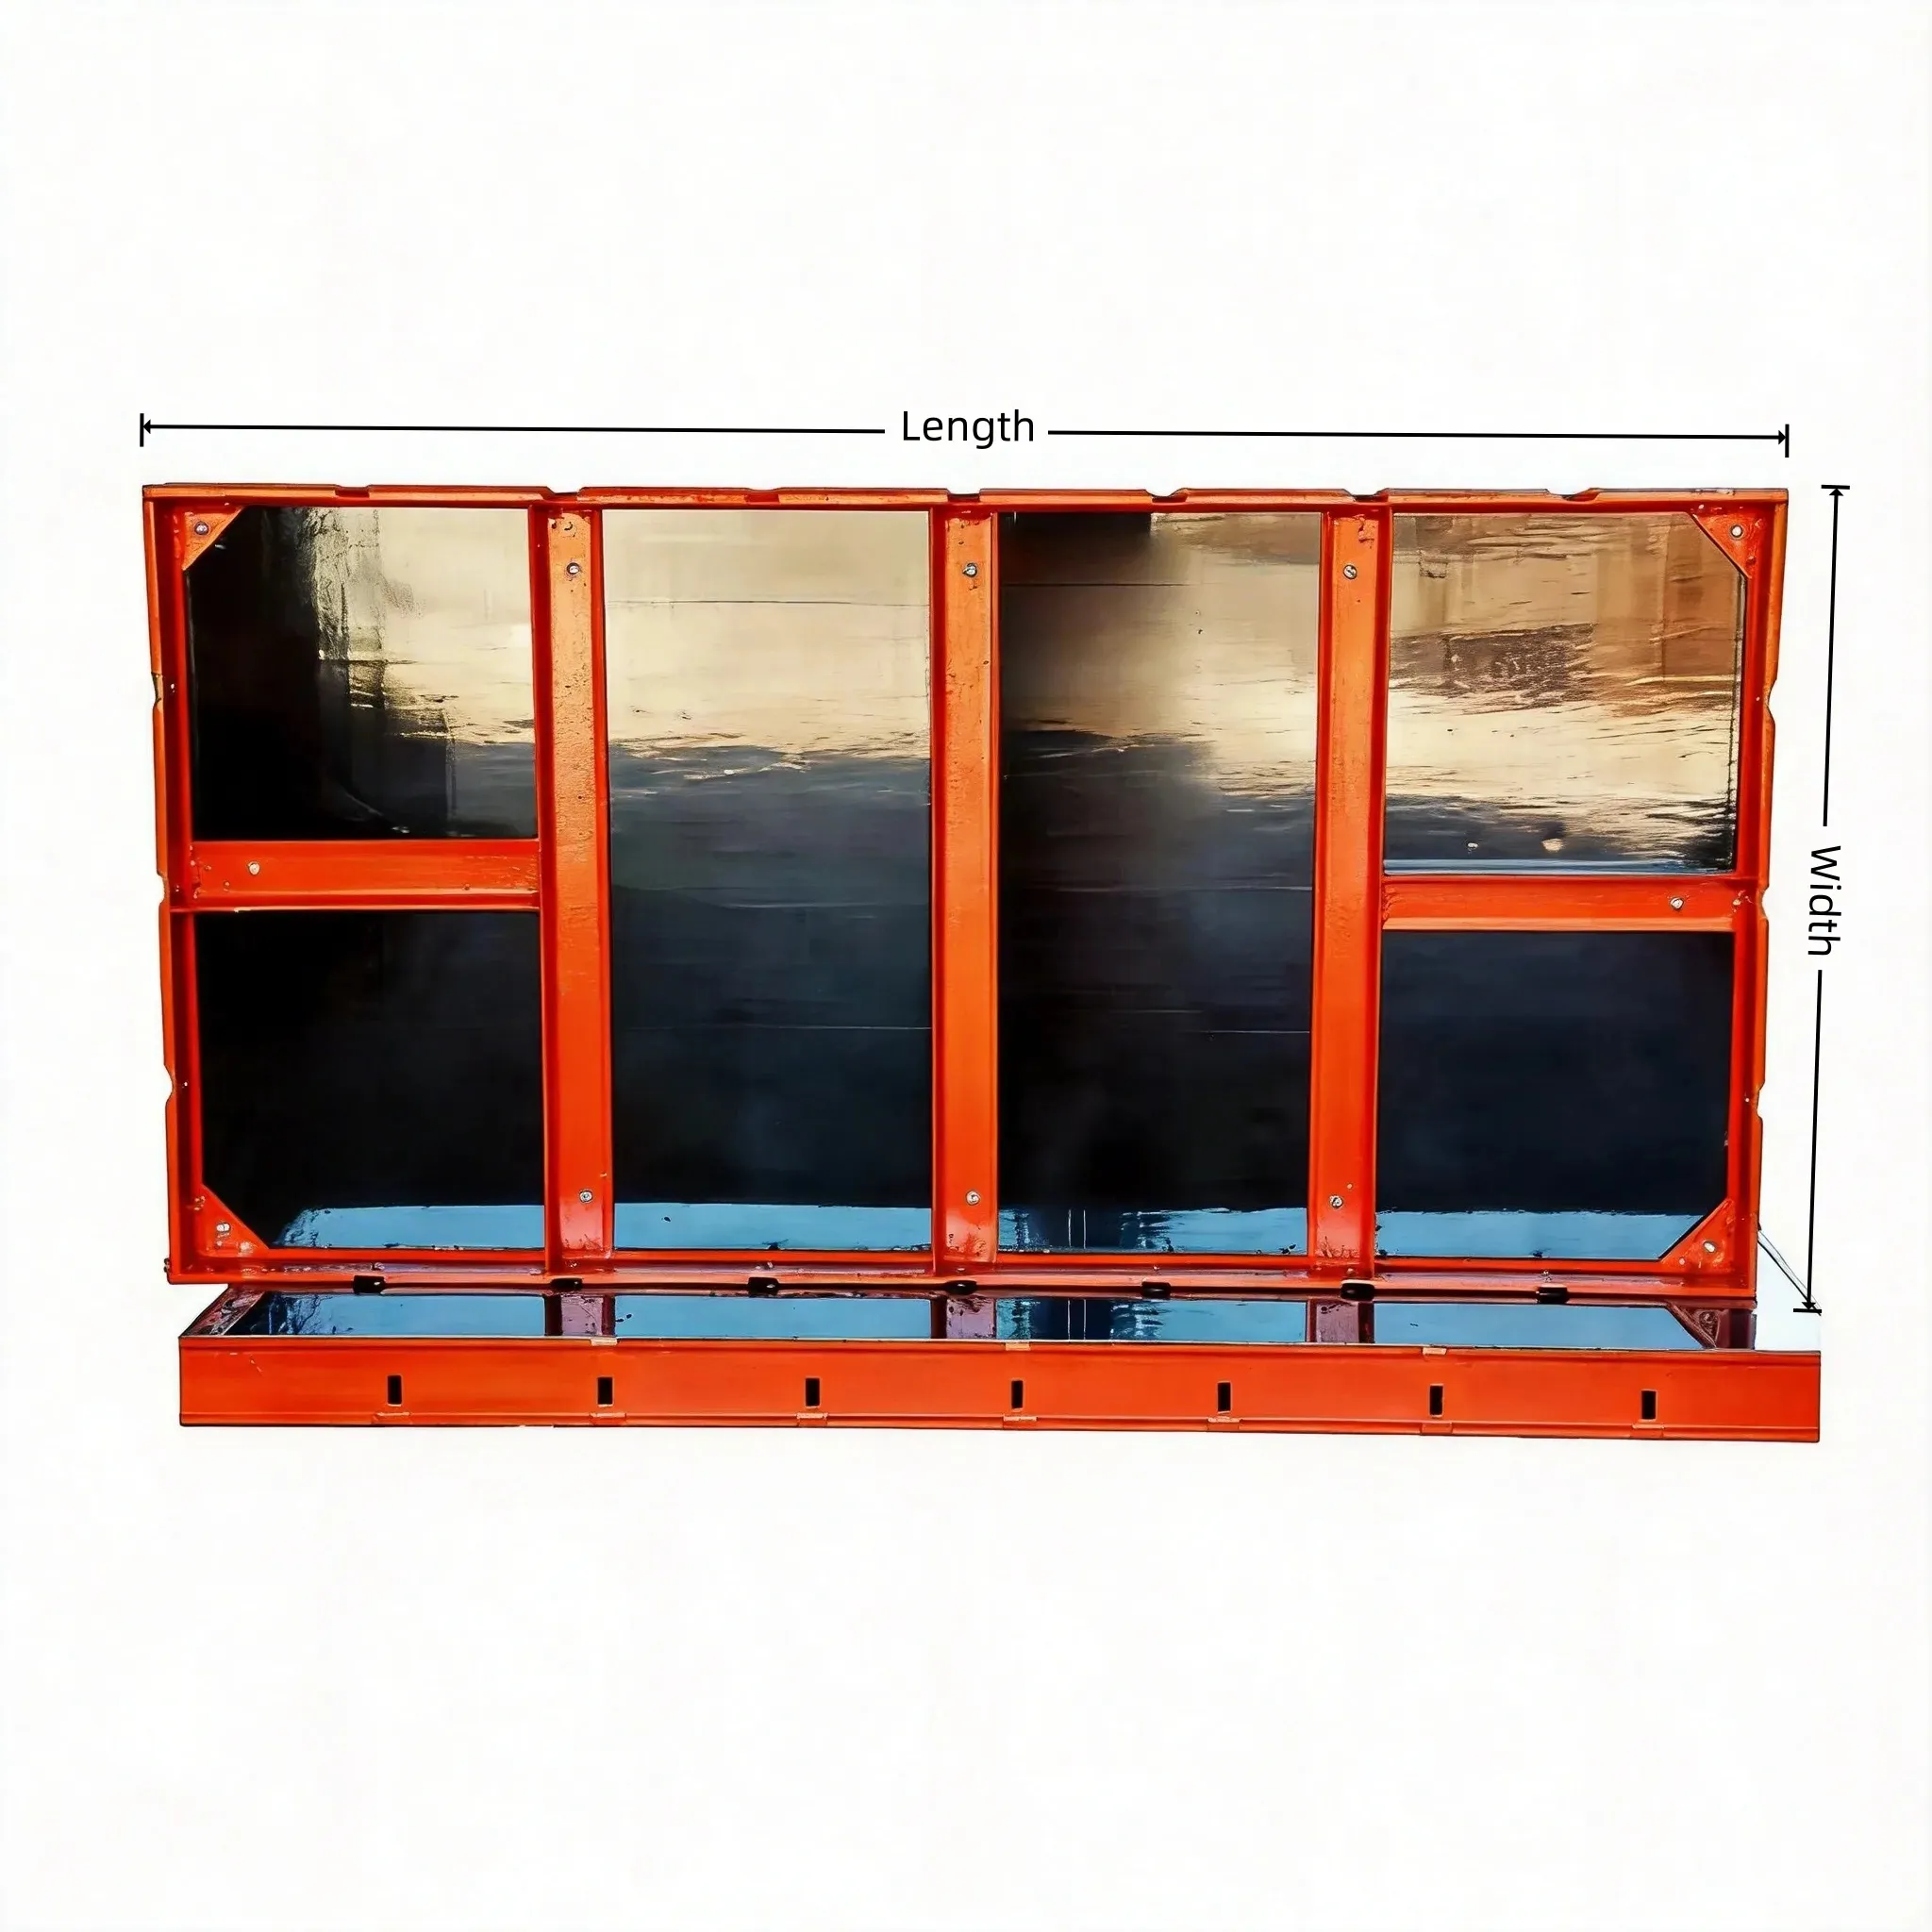
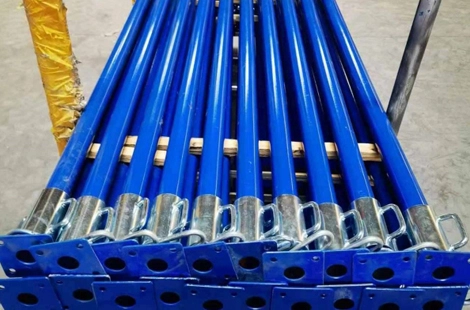
· Product Series Coverage: Frame scaffolding is offered alongside ringlock scaffolding, steel props, and steel frame formwork — allowing buyers to source multiple scaffolding and formwork types from a single supplier.
· Frame Type Options: H-frame, A-frame, X-frame, and E-frame scaffolding products cover different load and access requirements.
· Surface Treatment Options: Hot-dip galvanized and powder-coated finishes available to match project environment and durability requirements.
· Certification Portfolio: UL, FM, CE, SGS, ISO, and CBAM certifications provide evidence of product testing against recognized standards — relevant for projects in North America, Europe, and markets requiring third-party inspection.
· Manufacturing Capacity: Four factories support volume production and delivery timelines for large project orders. The company's 15+ years of manufacturing experience covers scaffolding design, production, and export operations.
· Export Experience: TSL Scaffolding exports to more than 50 countries, indicating established experience with international compliance requirements, documentation, and shipping logistics.
· Project Reference Base: The company's application experience includes residential buildings, resort hotels, rail transit, and infrastructure projects — providing familiarity with diverse project requirements.
Buyers should request product specifications, load test reports, certification documents, and reference project information. For large orders, factory audits or third-party inspection may be appropriate to verify production quality and capacity.
Frame scaffolding provides a practical, efficient, and cost-effective access solution for facade construction, building renovation, and maintenance projects. The system's standardized frame-and-brace construction enables rapid assembly, structural stability, and multi-project reusability — making it well-suited to linear facade applications where working platforms are needed at multiple heights.
TSL Scaffolding's frame scaffolding product range — covering H-frame, A-frame, X-frame, and E-frame types with galvanized or powder-coated finishes — addresses the needs of construction firms, scaffolding rental companies, and renovation contractors. Backed by 15+ years of manufacturing experience, four factories, 50+ export countries, and certifications including UL, FM, CE, SGS, ISO, and CBAM, the company supports both standard and project-specific scaffolding requirements.
For buyers evaluating frame scaffolding suppliers, requesting product specifications, load ratings, certification documents, and delivery capabilities is the practical next step. Contact TSL Scaffolding to discuss project requirements and request a quote for your scaffolding needs.
This is the first one.

 English
 Español
 português
 العربية